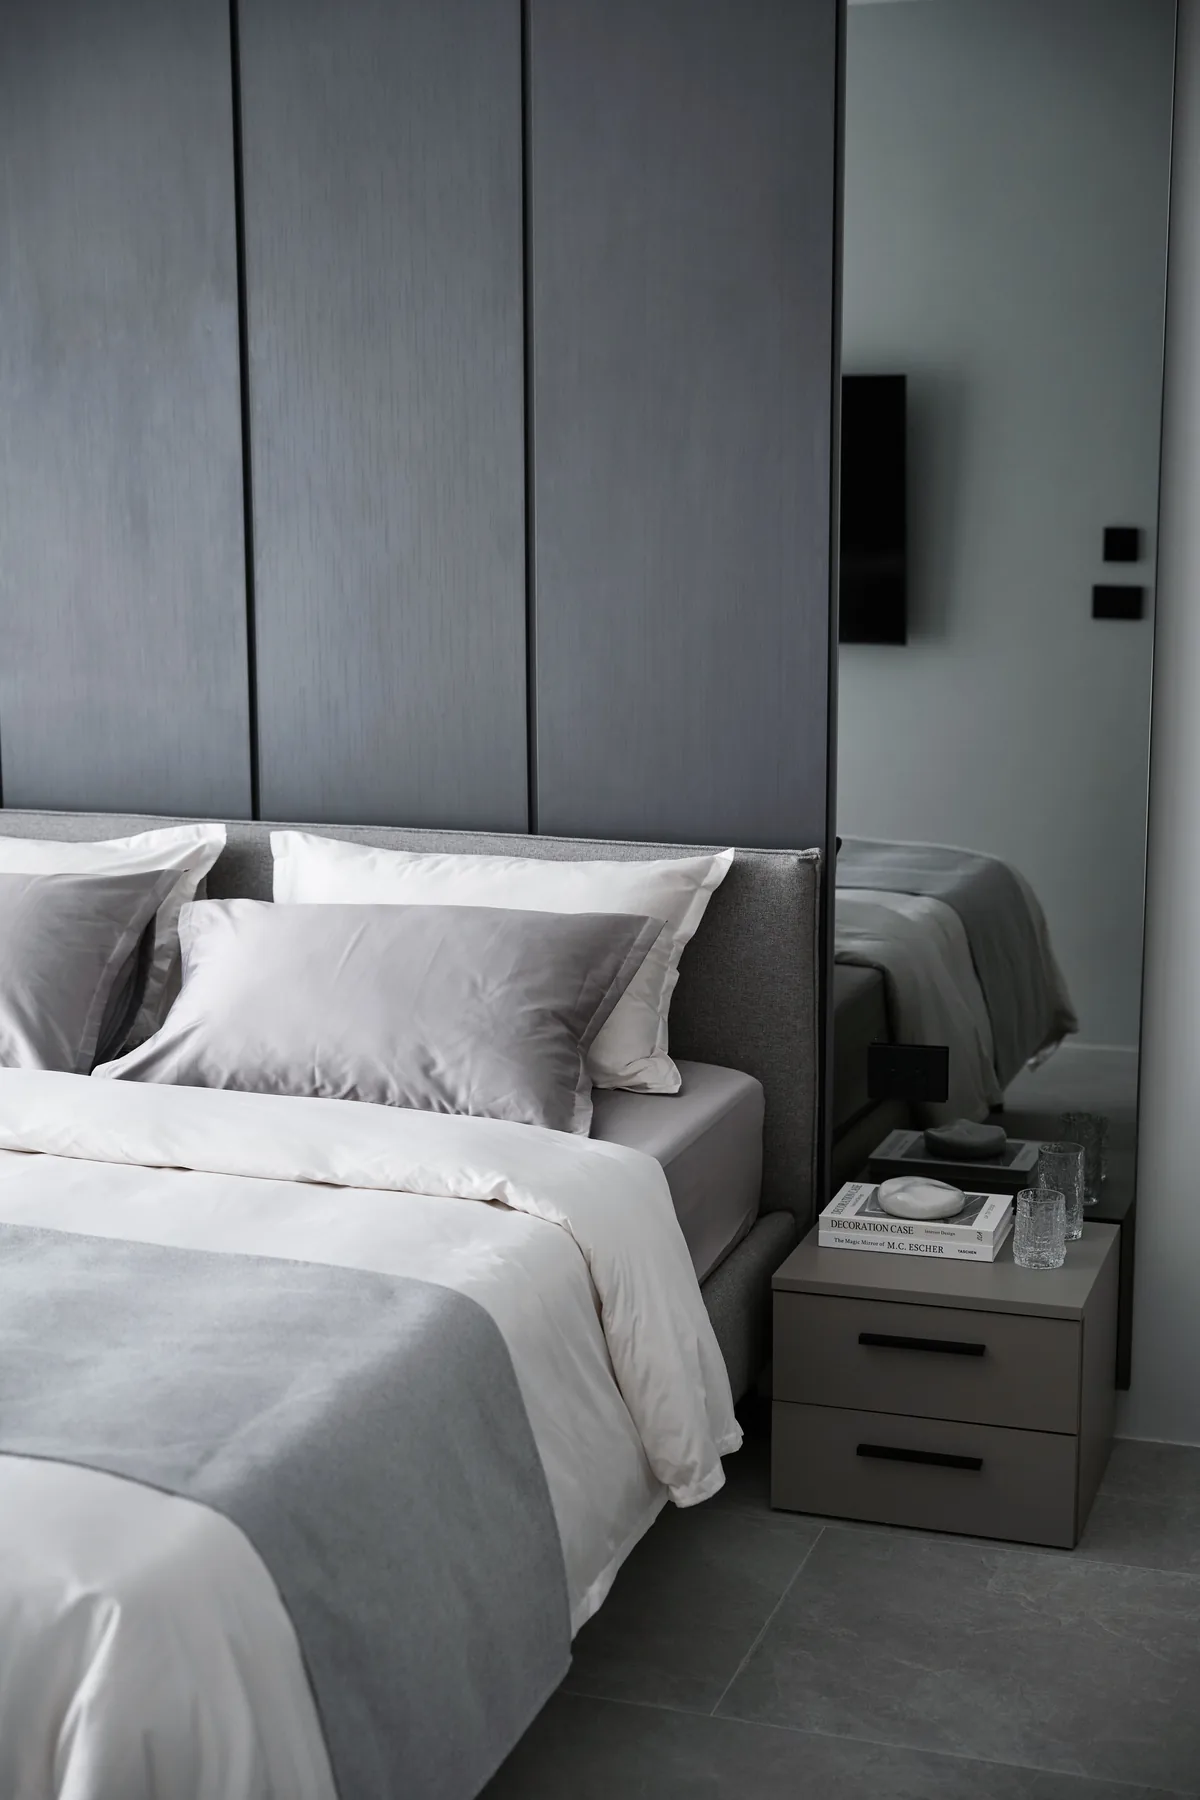
Studio · 35–49.85 m² · Studio · 30 free of 70
The entry ticket: 35–49.85 m² with a full kitchen, a bathroom of 4.6–8.1 m² and a balcony; STUDIO-C is the 35 m² plan that opens the price list.
Five studio plans across Buildings 1, 2 and 4. STUDIO-C in Building 1 is the smallest and the most numerous: 46 units of 35 m², garden or mountain side. STUDIO-A in Building 2 adds 4.6 m² and a terrace on the 1st floor; STUDIO-B and B1 stretch to 44.55 and 49.85 m².
- Living room with the kitchen from 25.15 m²
- Balcony from 3.83 m²
- Furniture package: Comfort THB 200,000, Rental THB 300,000
5 plans of the family · room areas from the layout book
STUDIO-C35 m²Building 1, floors 2–6 · 16 free
- Living room and kitchen
- 25.15 m²
- Bathroom
- 4.6 m²
- Balcony
- 5.25 m²
STUDIO-A39.6 m²Building 2, floors 1–6 · 10 free
- Living room and kitchen
- 29 m²
- Bathroom
- 4.6 m²
- Balcony
- 6 m²
STUDIO-B44.55 m²Building 2, 3rd floor · Building 4, 2nd floor · 2 free
- Living room and kitchen
- 29.7 m²
- Bathroom
- 8.1 m²
- Balcony
- 6.75 m²
STUDIO-B149.85 m²Building 2, 2nd floor
- Living room and kitchen
- 35 m²
- Bathroom
- 8.1 m²
- Balcony
- 6.75 m²
STUDIO-K40.43 m²Building 4, floors 2–3 · 2 free
- Living room and kitchen
- 29.8 m²
- Bathroom
- 6.8 m²
- Balcony
- 3.83 m²
Cheapest free units of the family